
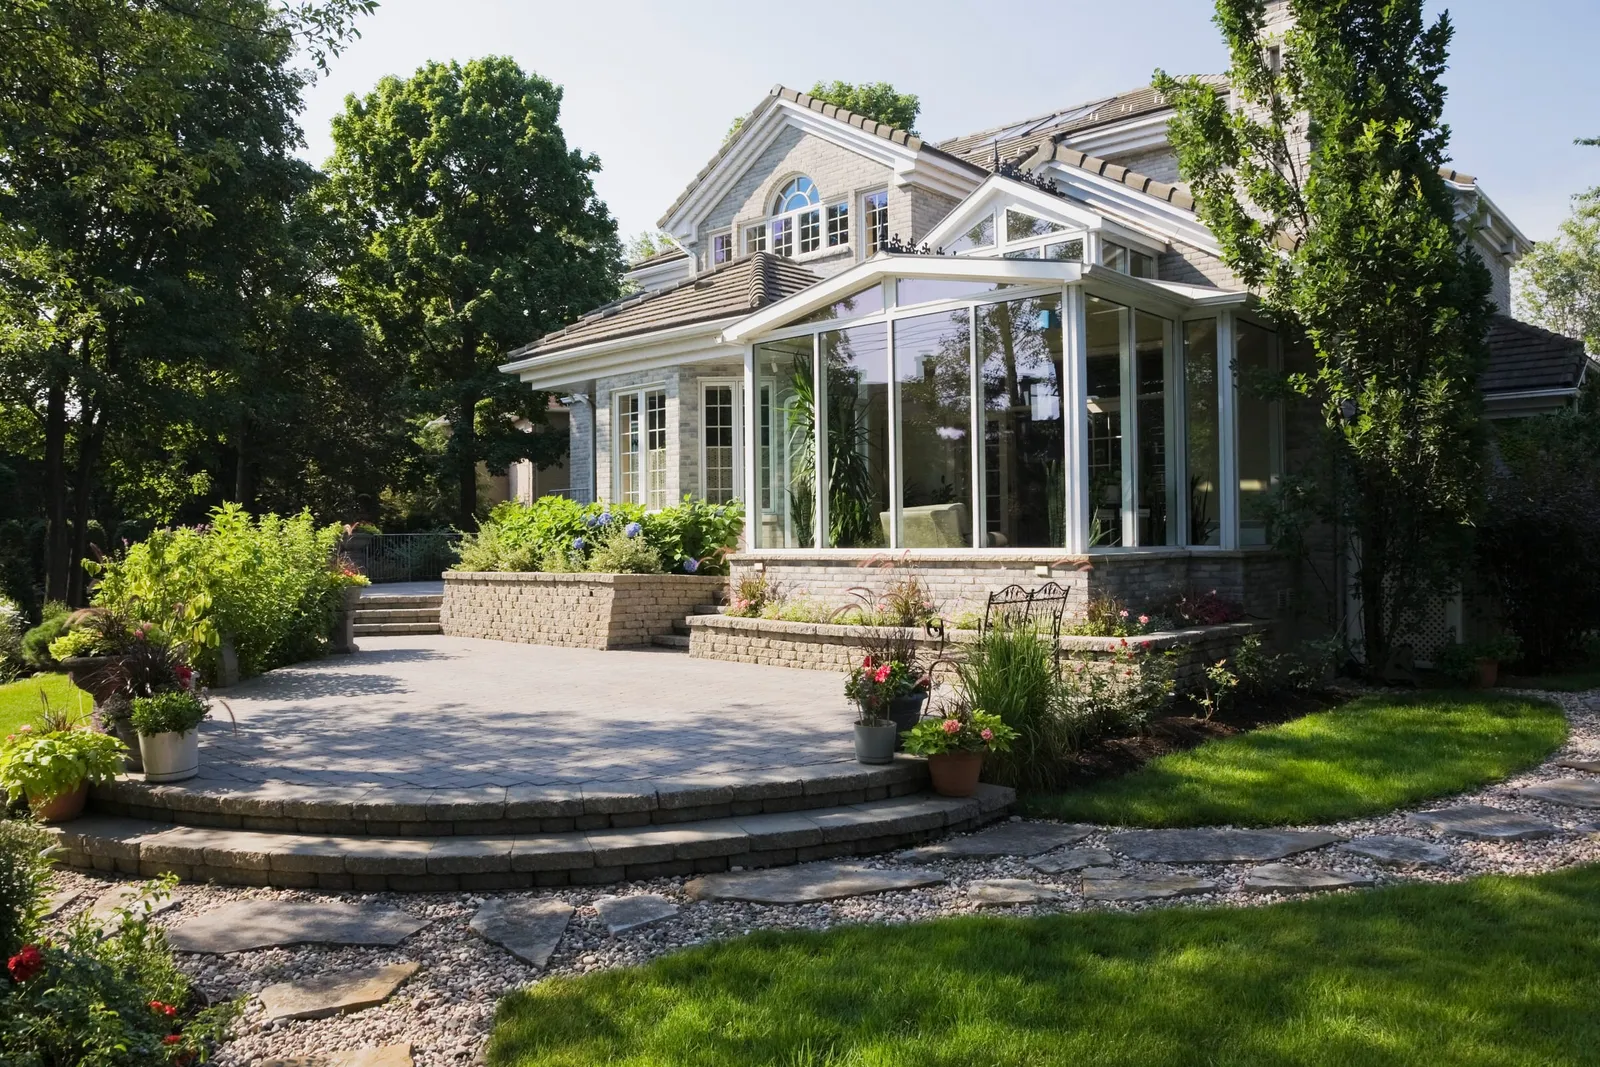
The paperwork before you build
Conservatories and French planning law: thresholds for a prior declaration, full planning permission, and when an architect is mandatory, by surface area and zone.
Surface thresholds and formalities
Ask the workshop →These general thresholds come from the French planning code (articles R421-9 onward) and apply absent a stricter local rule — a local land-use plan (PLU) or a protected area can add further requirements. Unlike a demountable garden greenhouse, a conservatory is a house extension: it doesn't escape these rules by being a "light structure".
| Situation | Requirement | Note |
|---|---|---|
| Surface created < 5 m² | No formality | Rare for a conservatory — most projects exceed this |
| Urban zone (PLU) — 5 to 40 m² | Prior declaration (déclaration préalable) | One-month review period, tacit approval after that (CERFA form 16702) |
| Outside urban zone — 5 to 20 m² | Prior declaration (déclaration préalable) | Lower threshold than in an urban zone — beyond it, full planning permission |
| Urban zone > 40 m², or non-urban > 20 m² | Full planning permission | CERFA form 16703 |
| Home's total floor area > 150 m² after works | Full planning permission + mandatory architect | Even if the conservatory itself is only 20–40 m² in an urban zone |
Watch out for
What can tighten these general rules
Near a listed building or protected area
If your home sits within the protection perimeter of a listed historic building or in a protected area, sign-off from France's Architect of Historic Buildings (ABF) may be required — even for a surface that would normally only need a simple declaration.
Ask for adviceThe local land-use plan (PLU)
Each municipality can set, through its PLU, stricter rules than the national threshold — setback from property lines, mandatory external appearance (colour, material), maximum ground coverage of the plot.
Check my case
Paperwork to check,
never to guess

Ironwork workshop · France
What the workshop can prepare for your file
A dimensioned plan and a technical description of the structure — often required to build a prior-declaration (CERFA 16702) or planning-permission (CERFA 16703) file — can be supplied with your quote. The administrative filing itself stays your responsibility, submitted to your local planning office.
Get a quoteFrequently asked questions
Is a conservatory really always subject to these rules, even a small one?
Under 5 m² of ground coverage, no formality is required — but that's rare for a conservatory, most projects exceed that and need at least a prior declaration from 5 m² up.
Who files the declaration or the planning application?
It's the homeowner's responsibility to file with their local planning office — the workshop can supply a dimensioned plan and technical description of the structure for that file, but doesn't file the application on your behalf.
What happens if the conservatory is built without the required formality?
Building without a required authorisation exposes you to penalties and can complicate a future sale or an insurance claim — not something to overlook for a house extension.
Direct workshop contact
Get a free quote
Describe your project and your home's layout — the workshop helps you frame the paperwork and replies within 48h.
Free quote