
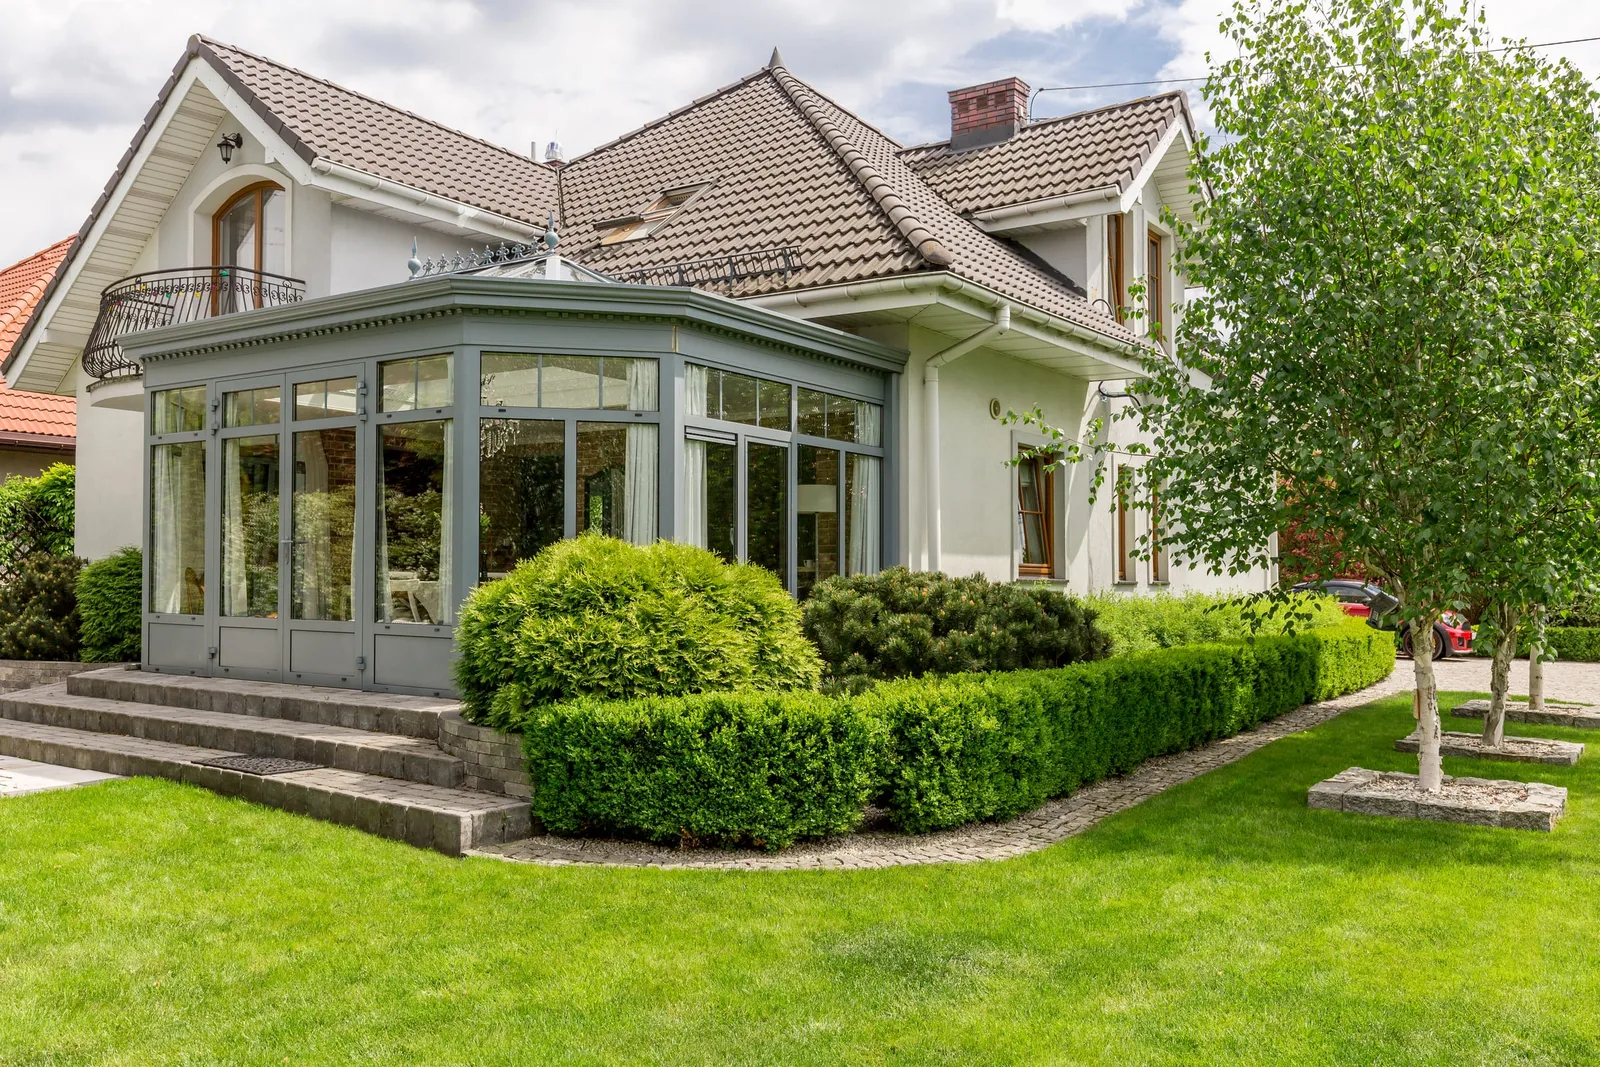
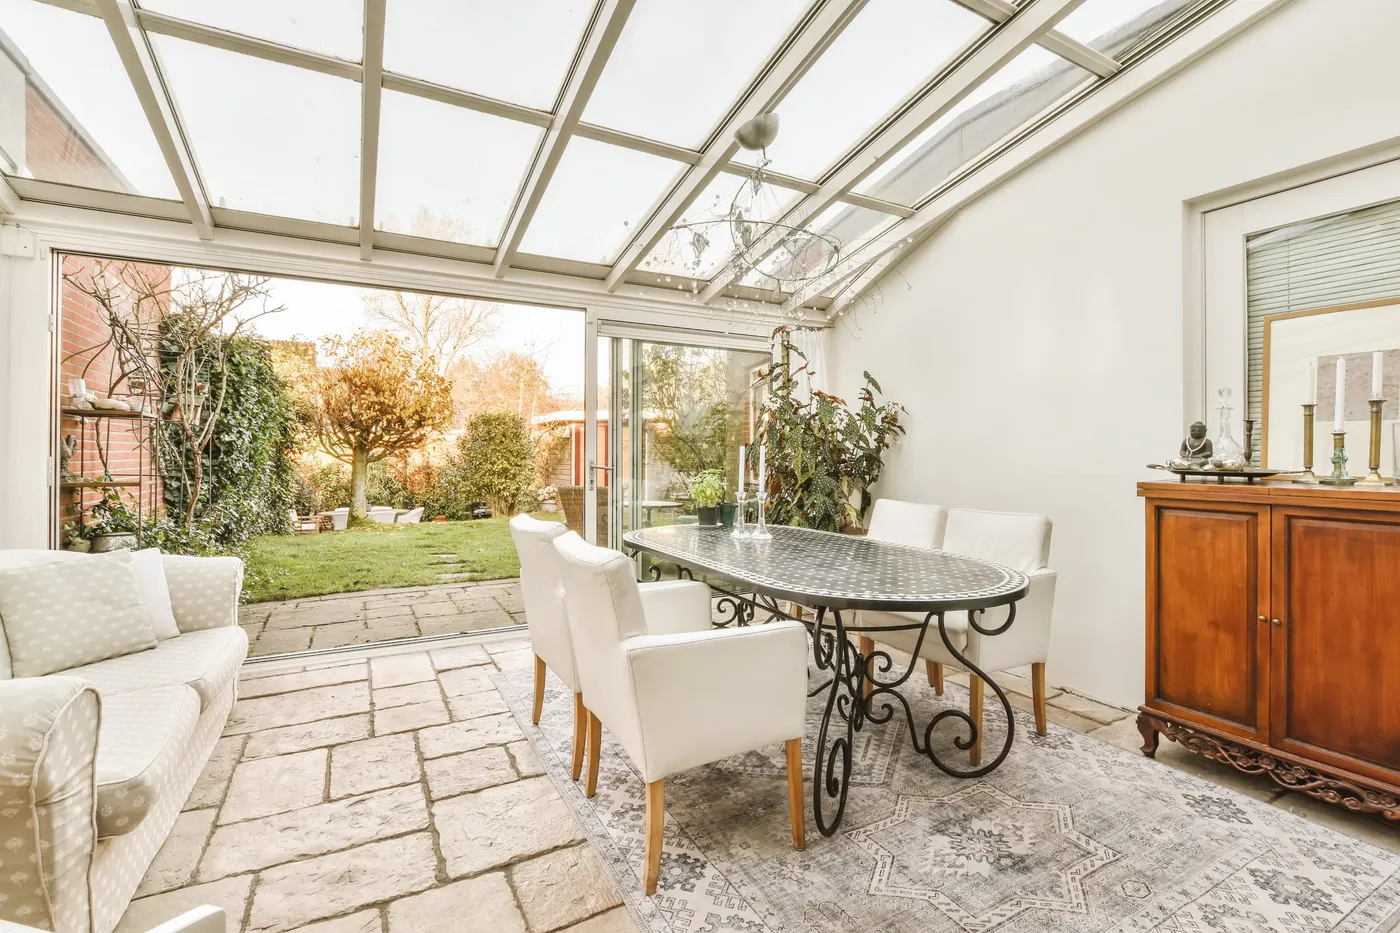
A Victorian conservatory borrows three features from 19th-century English glasshouses — a curved roof, ornamental ridge cresting, symmetrically laid-out glazing — but adapts them to a use the originals never had: a heated room, attached to the house, lived in year-round rather than a plant shelter.
What sets a Victorian conservatory apart from a standard model
Unlike a flat-pitched conservatory, the Victorian roof follows a continuous curve from the ridge down to where it meets the house wall — a curve that demands more ironwork skill than a flat-panel structure, and careful waterproofing at the wall junction.
The roofline is topped with cut-steel cresting, a motif inherited from 19th-century orangeries — a decorative element with no structural role, but a defining feature of the style.
Glass panels are laid out evenly either side of the central axis, with slim bars — the frame stays visible rather than hidden behind large panels, which calls for well-sized thermally broken profiles so looks don’t come at the cost of insulation.
A steel structure, built for a heated room
Original Victorian glasshouses, in cast or wrought iron, were never meant to be heated continuously. Our workshop keeps the silhouette and proportions of the style but adapts the structure to real use: thermally broken steel profiles, hot-bent then rust-treated before painting — bare steel, a good heat conductor, would otherwise lose heat and condensate at the glazing junction.
The junction with the house, a technical point worth getting right
A Victorian conservatory is still a house extension: the junction between the curved roof and the existing wall needs as much care waterproofing as the glazing itself, and the structure has to work around the façade’s existing openings (windows, door). That gets worked out on plan at the quote stage, not after the fact.
Glazing is a separate choice from the structure
The curved roof affects glazing choice: some configurations need shaped panels rather than standard flat sheets, which affects both price and the overall thermal performance. Available glazing types and profiles are covered on our glazing and insulation page.
Frequently asked questions
Does a Victorian conservatory cost more than a flat-roofed model of the same size?
Generally yes: curving the roof and adding ornamental ridge cresting take more ironwork for the same floor area — see the detail on our pricing page.
Can a Victorian conservatory be scaled down for a small façade?
Yes, the structure is sized to your actual façade — the Victorian style (curved roof, ornamental cresting) still applies to a small footprint, as long as height-to-width proportions stay coherent and existing wall openings are accounted for.
Do I need planning permission for a conservatory in this style?
In most cases, yes — the rules depend on the surface area created and the zone (urban or not), not the architectural style. See our planning rules page for the applicable thresholds.